International Advanced Product Testing
Sumin Quality Lab is equipped with world-class testing instruments from the USA, Japan, and other leading manufacturers. A full-process quality control system covers raw materials, semi-finished products, and finished goods — from mechanical properties and surface quality to microstructure and dimensional precision — ensuring consistency and reliability of Sumin wire products.
Core Testing Equipment
Covering mechanical properties, metallographic structure, geometric dimensions, and crystal structure.
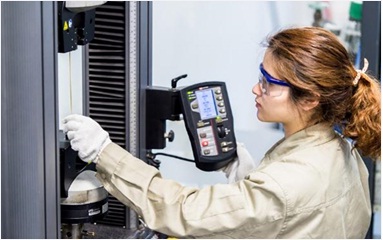 Mechanical
Instron Tensile Tester
Evaluates tensile strength, yield strength, elongation, and other key mechanical properties — the core instrument for strength grade certification.
During WWII, while researching alternative materials for parachutes, two American scientists found that no testing machine was precise enough for their requirements. They founded Instron in 1946, when Instron first adopted strain-gage load cells in universal testing machines.
Today, Instron remains committed to providing the highest quality, leading technology and service to advance R&D, quality control and life testing across industries. Instron systems evaluate mechanical properties and structural testing of materials, including tension, compression, bending, fatigue, impact, dynamics, torsion and multi-axial loading.
 Metallography
Metallographic Microscope
Observes internal metallographic structure, grain size, inclusion distribution, and decarburization depth — providing micro-level evidence for heat treatment and raw material quality control.
Uses reflected light to examine polished metal surfaces, analyzing wire microstructure at 50–1000× magnification.
 Dimensions
Laser Diameter Analyzer
Measures wire diameter and ovality in real time using laser diffraction, with micron-level precision — critical for fine-diameter tungsten wire core (40–80 μm) quality control.
Non-contact laser gauging monitors diameter variation on the production line, avoiding damage to fine wire from contact measurement tools.
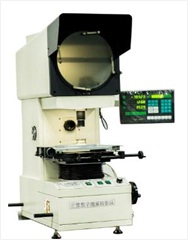 Surface
Profile Projector
Optically magnifies wire surface profiles to measure geometric deviations and detect minute surface defects that may occur during drawing.
Combined with digital measurement systems, the profile projector enables high-precision inspection of wire end faces, coating uniformity, and surface scratches.
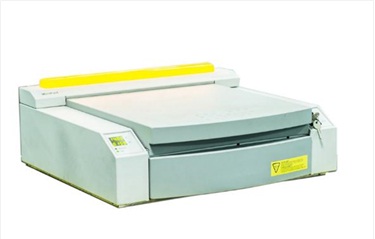 Crystal Structure
X-Ray Diffraction
Analyzes crystal structure, residual stress distribution, and grain orientation in wire — a core R&D instrument for high-strength tungsten wire core process optimization.
XRD uses diffraction patterns from X-ray interaction with crystalline materials to determine crystal structure, lattice parameters, texture, and residual stress — providing data support for refined control of cold drawing and tempering processes.
Full-Process Quality Control
Every stage from raw material receipt to finished product shipment has dedicated inspection checkpoints.
Raw Material Inspection
Chemical composition analysis, mechanical testing, and metallographic examination of incoming high-carbon wire rod to ensure compliance with internal standards.
In-Process Online Monitoring
Laser diameter analyzer monitors dimensional deviation during drawing; metallographic microscope spot-checks coating uniformity.
Semi-Finished Product Sampling
Samples taken after each process step for tensile strength and reduction of area testing; critical steps include additional torsion tests.
Finished Product Full Inspection
100% mechanical property verification on Instron tensile tester; surface quality checked with profile projector.
Packaging & Traceability
Final spot-check before vacuum packaging; each shipment batch includes complete test reports and traceability codes.
Need a customized testing solution?
Sumin Quality Lab can provide targeted testing programs and product validation tailored to your process requirements.